Non-destructive testing
for reliable welded joints
The quality of welds is crucial for the safety and reliability of your products. Defective joints can lead to failures, costly downtime and operational risks.
With our non-destructive testing, we detect defects such as cracks, porosity and incomplete penetration early and reliably. This ensures that your welded joints comply with the required quality and safety standards.
Our ISO 9712-certified personnel carry out inspections in accordance with standardised testing procedures. You benefit from traceable test results, documented quality and maximum process reliability.
Our test methods
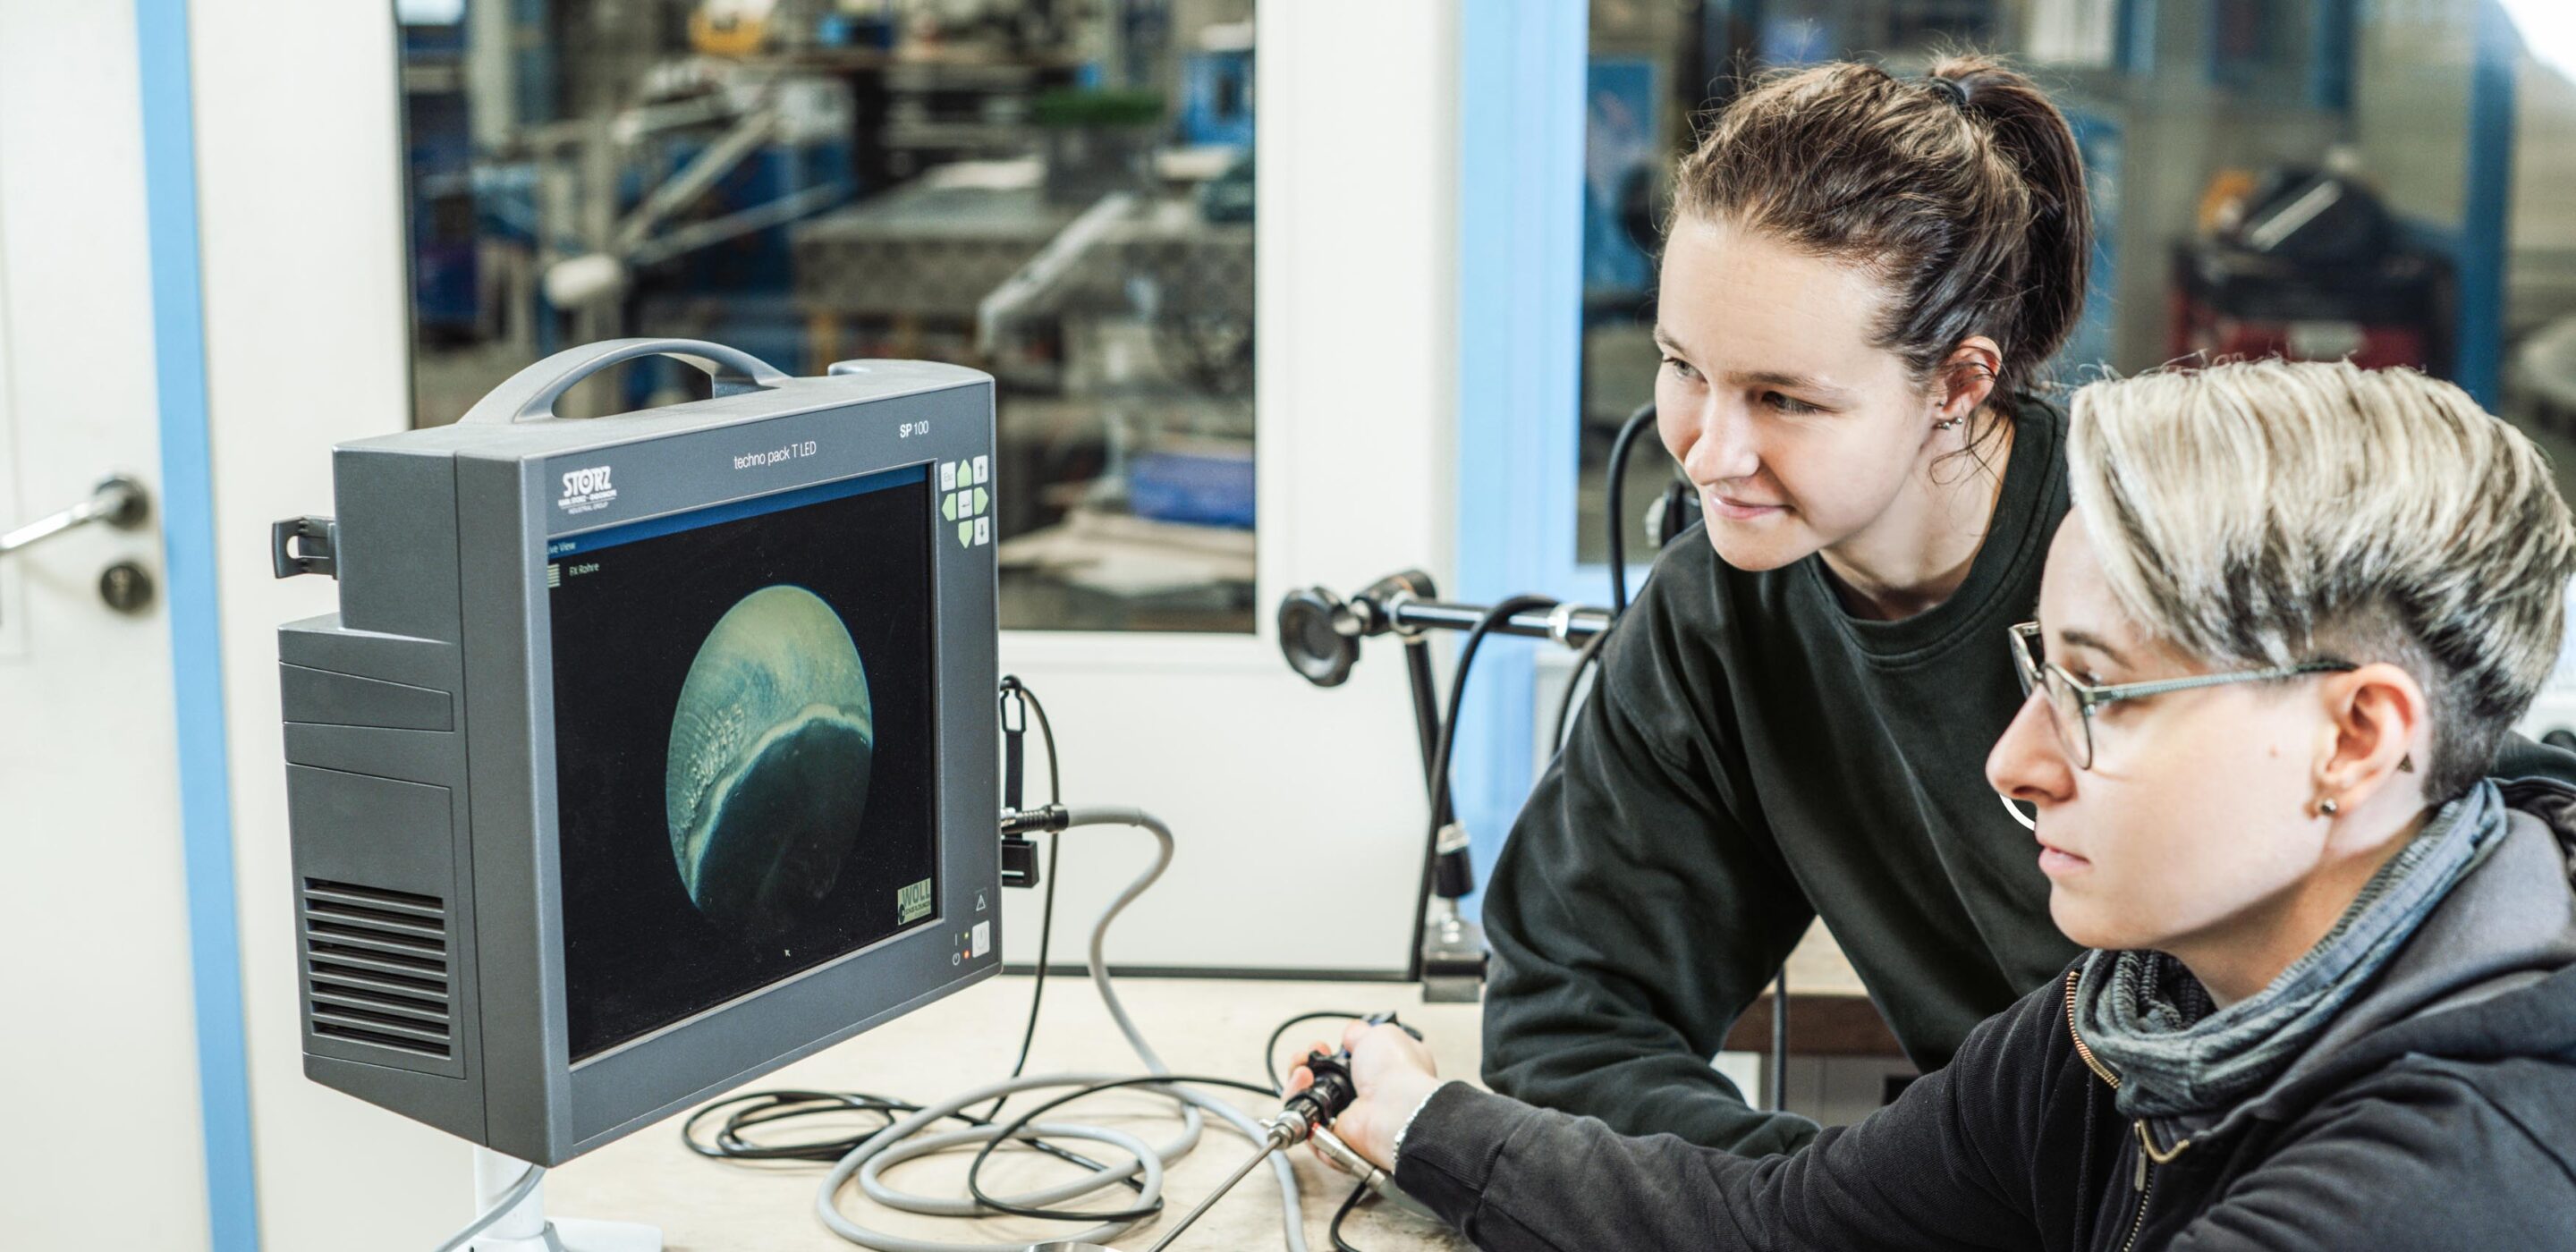
Visual testing to ISO 17637 (VT 2)
Inspection of welds for visible defects by trained and certified personnel
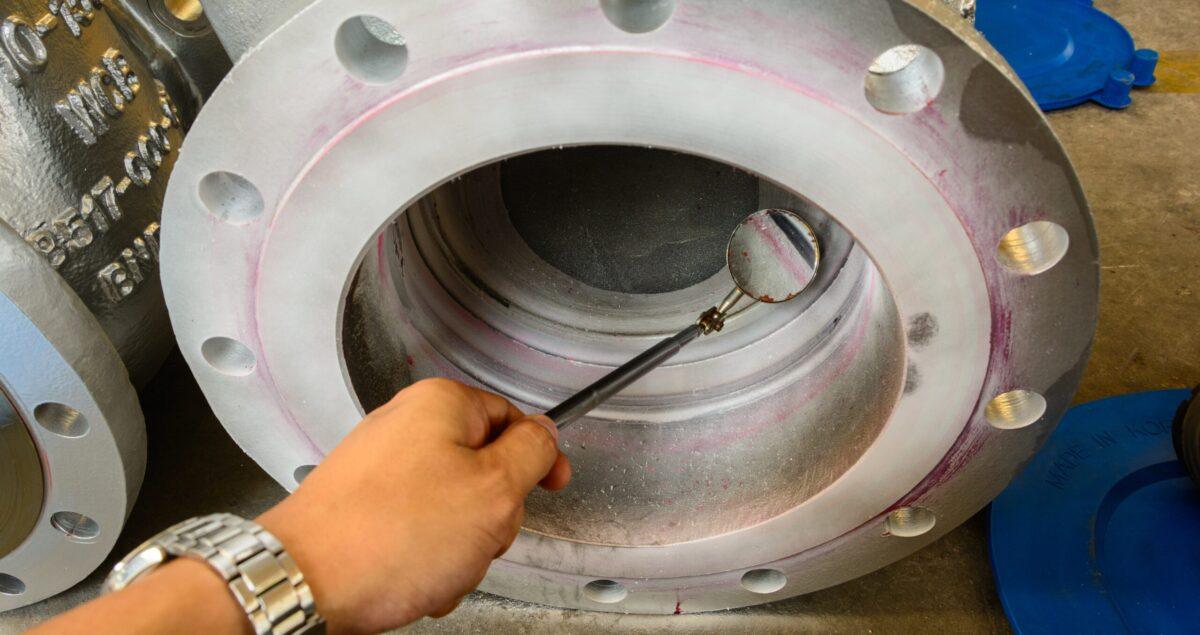
Dye penetrant testing to ISO 3452 (PT 2)
Detection of fine surface cracks and discontinuities using the dye penetrant (red-white) method
Magnetic particle testing to ISO 17638 (MT 2)
Detection of surface and near-surface discontinuities in ferromagnetic materials for reliable assessment of weld quality.
Leak testing
Detection of leaks using pressure or vacuum methods to verify tightness under operating conditions
Hardness testing with Sonodur3
UCI-based measurement of hardness in base materials and weld seams to ensure strength and durability
In-house metallographic sample preparation
Preparation and etching of macrosections for the evaluation of weld quality and the qualification of welding procedures using test specimens.

Have your weld seams tested reliably!
Our certified inspectors ensure safety and standards-compliant quality.
WOLL.GROUP
T +49 681 970 24 – 4000
sales@woll-group.com